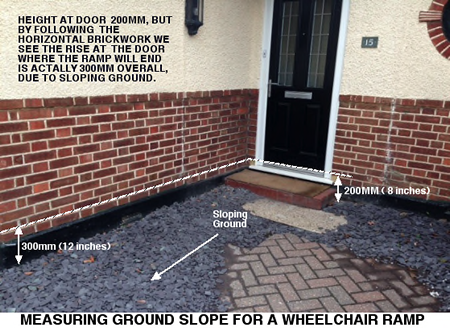
Correct Ramp Gradient – Arriving at the Best Solution
Decisions on access equipment must start with a) client need and b) surveying of the location. There is no guarantee that need and location will match and often compromises must be made on preferred sizes, ramp gradient, and the reality of the survey.

We can use our expertise, experience and adaptable product line to ensure the best solution for each individual client. However information on client need is usually required from the clients designated healthcare professional, to accurately design the access. Of specific interest will the requested size of a platform and the preferred ramp gradient. For this reason we have included some information below on the method used to survey a specific location for access. We hope that this information will help both client and OT with their plans for new access.
Recommendations
- Gradient of ramps should be 1:12 or less for normal wheelchair use.
- Certain unassisted clients will need 1:15 or greater gradient.
- Public ramps should normally have a 1:15 gradient or less.
- Public ramps should normally be 1.5m wide.
- Resting platforms are needed every 5 metres of length on 1:12 gradient ramp.
- Allow a 50mm gap between handrails and the house walls (to prevent scraped knuckles).
- Allow 300mm gap between ramp and house where windows open outwards.
OT’s and some clients may find the details above useful in determing the feasability of a certain access plan, but don’t worry if all this sounds complicated, as we can complete all surveying necessary at no cost. Contact us for a convenient 30 min-60min appointment here.